 English
  Polish
  Czech
Czech  German
  Spanish
  Italian
 Function and sightline
Define when the partition should be clear, who needs privacy and whether the whole surface, an eye-level band or independent zones should be active.

Solution / glass walls and doors
A glazed partition can open a space and moments later close the view for a meeting, consultation or rest. DGF designs the active pane together with its edge, cable, power and controls — including sliding doors and leaves that require a bespoke detail.
Answer in brief
Yes. Laminated switchable glass can form a fixed partition, framed panel, sliding door or a properly engineered door leaf. Each route requires confirmation of glass build-up, support, processing, cable-exit edge and a protected power route. DGF does not treat the active pane as a standard cut sheet: it is designed as part of the complete partition.
Starting point
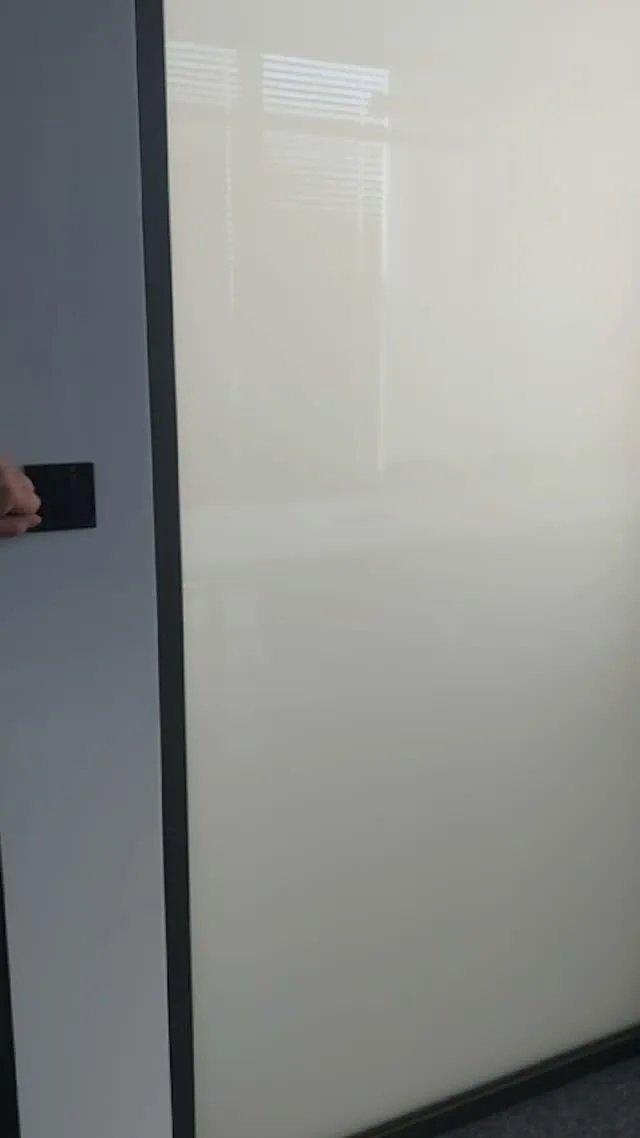
In its clear state, switchable glass maintains visual connection and a sense of space. When power is switched off it becomes frosted, diffusing light and obscuring recognisable images. One partition can therefore support two opposite scenarios without blinds, louvres or permanent frosting.
For a fixed wall, the key issues are size, framing, glazing detail and power-supply access. A door also introduces cable movement, ironmongery, handle zones, stops and repeated loads. Sliding doors require the parking side and connection route to be defined early. These decisions affect manufacture and cannot be left until installation.
The active function controls view and visual privacy. Safety, acoustic, resistance, thermal or solar-control requirements must be confirmed for the complete glass and framing configuration. DGF helps coordinate them with the frame supplier, partition contractor and electrical trade.
Decision scope
A practical checklist for the client, architect, glass-partition contractor and electrician.
Define when the partition should be clear, who needs privacy and whether the whole surface, an eye-level band or independent zones should be active.
A fixed wall, sliding door, hinged leaf, sidelight and complete window have different support points, hardware and cable routes.
Final size, holes, cut-outs, hardware positions and pane orientation are approved before lamination. Finished active glass cannot be site-cut like ordinary glass.
The detail must provide the required support, tolerances and compatible materials while protecting the active edge and connection from water, pressure and accidental damage.
Define the exit edge, passage through the frame, route to the power supply and service access. Moving elements require a detail that accommodates actual movement.
Local switch, remote, app or BMS signal is selected for the user scenario. Handover includes both states, every circuit and the visual quality of the edges.
Decision matrix
These routes start the design discussion; final build-up is confirmed after reviewing the construction.
| Element | Primary benefit | Key detail | Typical spaces |
|---|---|---|---|
| Fixed glass wall | A large, clean privacy surface | Frame, active border and cable route | meeting rooms, offices and clinics |
| Sliding glass door | Open circulation without a swing zone | Cable movement, parking side and stops | offices, apartments and bathrooms |
| Hinged glass door | Consistent privacy across the door and wall | Hardware, handle zone and protected connection | offices, consultation rooms and hotels |
| Zoned partition | Independent control of selected sightlines | Zoning of fields, circuits and control logic | boardrooms, showrooms and multi-use spaces |
Sequence matters
Early coordination speeds quotation and prevents cable improvisation in a finished interior.
Send a photo or plan, indicative size, wall or door type, intended frame and the required effect.
We define the active surface, glass build-up, processing, cable edge, power and controls.
Final information is captured in an unambiguous manufacturing drawing agreed with the construction contractor and electrician.
After glazing, we commission controls, test each element and explain safe operation and cleaning.
Next step
FAQ
Yes, provided the leaf, running gear, hardware and connection are designed to work together. Parking side, cable protection, range of movement and clearance from stops and finishes are particularly important.
No. PDLC controls view and visual privacy. Required acoustic insulation must be specified for the complete wall or door, including glass, frames, seals, junctions and service penetrations.
No. It becomes frosted and diffuses light but is not a blackout blind. Silhouettes and shadows can appear differently depending on distance and lighting, so the intended scenario should be reviewed on a sample.
Send element widths and heights, a photo or plan, whether the element is fixed or a door, intended frame and opening method. DGF will identify missing information and an appropriate product route.
A specific project
Project and quotation
Include indicative dimensions, room type and expected effect. You can also start with a photo or plan sent in your email reply.
Jasionka 954 Aeropolis