 Spanish
  Polish
  English
  Czech
Czech  German
  Italian
 Fixed screen or moving door?
A fixed panel simplifies services. Swinging or sliding doors need additional coordination of hardware, movement and connection.

Offer / bathroom and wet zone
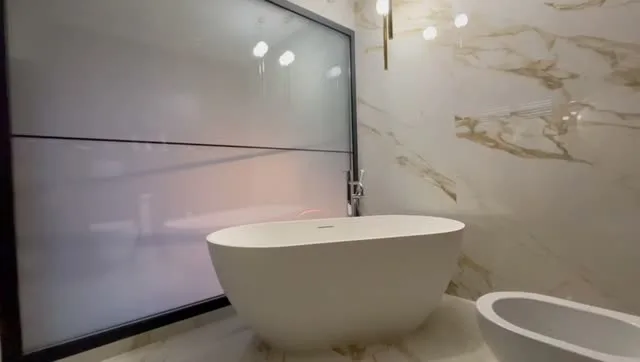
A clear pane opens the bathroom and shares light. One action turns it into a frosted surface that screens the view. DGF engineers the solution for a specific enclosure, walk-in screen or bedroom–bathroom partition, including moisture, edge and electrical requirements.
Application context
Switchable glass can form a fixed walk-in screen, enclosure panel, larger-bathroom divider or bedroom–bathroom partition. It is not a universal panel added to any enclosure. Construction, fixings, hardware, water exposure and safe power routing must be assessed together.
The active edge and cable exit need protection from water and cleaning products within the agreed installation system. The power supply, connections and controls sit in a dry accessible location according to the electrical design. Final suitability is confirmed for the actual bathroom layout.
The frosted state obscures recognisable images but is not complete blackout. Strong close backlighting may reveal shadows. We therefore review luminaires, sightlines and the required discretion level after dark as well.
From function to detail
These decisions cannot safely wait until installation. Each affects manufacture and use.
A fixed panel simplifies services. Swinging or sliding doors need additional coordination of hardware, movement and connection.
Shower head, hand spray, drain and intensive wash zones affect edge detailing, fixing and feasibility.
We check viewing direction, user distance and light on both sides. A small daylight sample does not replace an evening bathroom assessment.
The active edge, cable, power supply and controls must form a protected serviceable route away from accidental water contact.
We agree accessible surfaces, cleaning products, edge protection and service without flooding connections or using abrasives.

Delivery process
We review plans, sections, sanitary fittings, luminaires, water sources and expected views.
We confirm pane build-up, fixings, hardware, edges, cable exit and materials touching the glass.
The electrical design defines the protected route, dry power-supply location, controls and safe service access.
After installation we test both states, daylight and evening light, edges, controls and power-loss behaviour.
Important before deciding
A wet zone requires confirmation of the complete solution, not only glass properties.
Prepare an enquiry
A photo or bathroom plan lets us assess whether a fixed screen, door or complete partition is appropriate.
Send the brief to DGFFAQ
We can engineer and deliver an agreed solution after reviewing construction, hardware, wet zone, edges and services. Not every standard enclosure accepts a simple glass replacement.
Safety depends on the complete design: glass build-up, edge and connection protection, electrical-component locations and correct installation for the specific zone.
It obscures recognisable images, but strong backlighting at close distance may reveal a shadow. Required privacy is checked under actual lighting.
Feasibility requires separate coordination of the sliding system, glass mass, hardware, cable exit and movement. A fixed walk-in screen is often simpler.
PDLC returns to frosted. This often supports bathroom privacy, but the default state is always included in the design.
A similar project
Project and quotation
Include indicative dimensions, room type and expected effect. You can also start with a photo or plan sent in your email reply.
Jasionka 954 Aeropolis