 Spanish
  Polish
  English
  Czech
Czech  German
  Italian
 Which view should disappear?
We map views from corridors, workstations, reception and entrances. Only then do we decide whether the full height, one module or an eye-level band should switch.

Offer / glass partitions and glazed enclosures
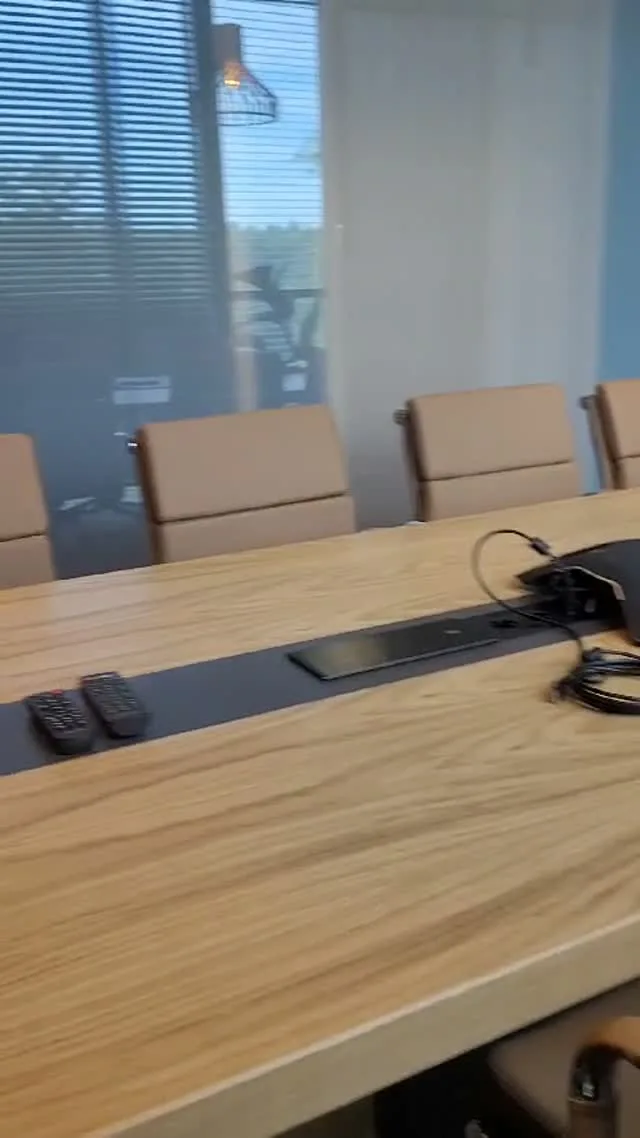
We design switchable glazing for meeting rooms, offices, reception areas, clinics, hotels and homes. A clear wall preserves light and visual connection, then turns frosted to screen the view without blinds, louvres or permanent frosting.
Application context
A glass partition can combine fixed panes, doors, frames, seals, acoustic elements and electrical services. The active PDLC layer switches the view, but its size, zoning, wiring and controls must fit the complete enclosure. We therefore begin with plans, sightlines and the partition system rather than square metres alone.
DGF Classic suits a complete wall or module that switches together. DGF Segment can keep an upper band clear or control several zones independently. Not every pane must be active; combining switchable and neutral modules often produces a better result and budget.
Visual privacy does not automatically provide acoustic privacy. Where a room must protect conversations, glazing, frames, doors, seals and building interfaces must be engineered for the complete wall. PDLC remains one element of that system.
From function to detail
These decisions cannot safely wait until installation. Each affects manufacture and use.
We map views from corridors, workstations, reception and entrances. Only then do we decide whether the full height, one module or an eye-level band should switch.
Frame section, glazing thickness, tolerances, support and the door module must be known before active panes are approved.
Classic switches the complete active surface with one signal. Segment is appropriate when users genuinely need independent zones aligned with the architecture.
Cable exits, wiring, circuit count and an accessible power supply are coordinated with frames, ceilings, floors and electrical work before finishes are closed.
One room usually needs a labelled entrance switch. A floor of rooms may need scenes, groups and BMS while retaining clear local control.
Delivery process
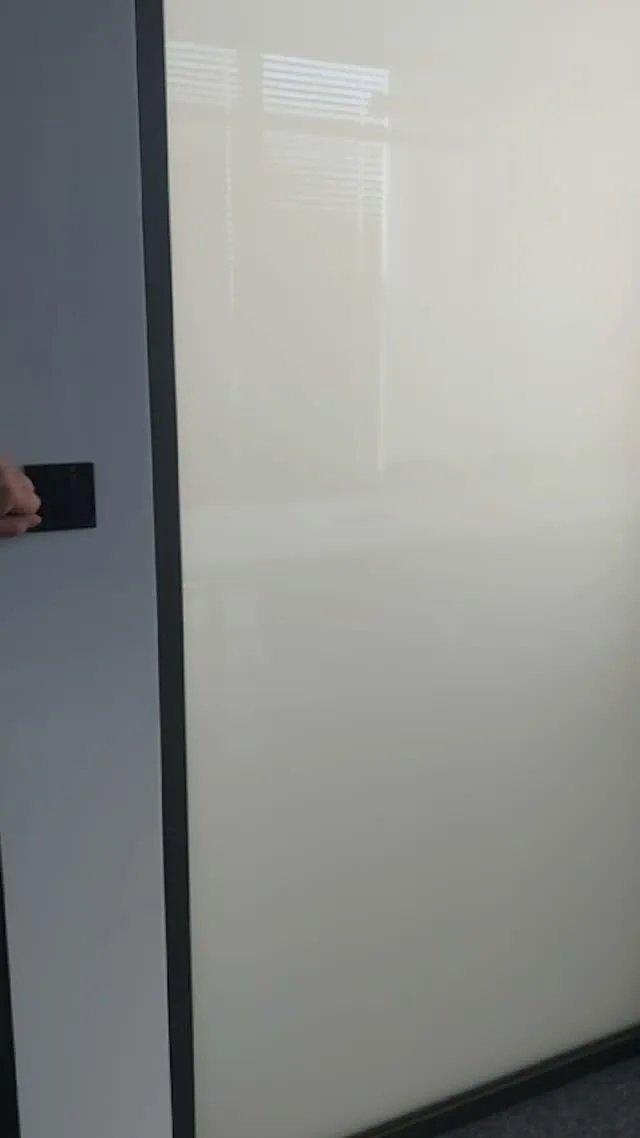
We review plans, room functions, wall modules, doors and privacy scenarios.
We agree glass build-up, frames, processing, wiring, power supplies, controls and trade responsibilities.
Final dimensions, pane orientation, cable exits and circuit labels are approved before lamination.
We test every module, both states, switches, scenes, edges and service access.
Important before deciding
Most problems begin when switchable glass is introduced after frames are ordered or services are closed.
Prepare an enquiry
Plans and indicative dimensions are enough for an initial review. We will identify information needed before a construction quotation.
Send the brief to DGFFAQ
Scope is project-specific and may include active panes, power, controls, frame coordination and installation of the agreed solution. Complete-wall construction and requirements are confirmed before quotation.
No. Only modules serving a real privacy need may switch; other panes can remain neutral where the design supports it.
Not through PDLC alone. Acoustic insulation depends on glass build-up, frames, doors, seals and complete-wall interfaces.
Yes, as an agreed swing or sliding module. A moving leaf needs separate coordination of hardware, processing and a safe electrical connection.
A plan or photo, indicative dimensions, module quantity, door information and a description of when privacy is needed are enough to begin.
A similar project
Project and quotation
Include indicative dimensions, room type and expected effect. You can also start with a photo or plan sent in your email reply.
Jasionka 954 Aeropolis