 Spanish
  Polish
  English
  Czech
Czech  German
  Italian
 The pane is part of the joinery system
Thickness, support, installation clearance and setting method must suit the frame. The final variant is confirmed from a profile section or information supplied by the window manufacturer.

Smart window with active PDLC glass
Switchable glass becomes an integral part of the window and changes from clear to frosted. A DGF smart window provides daylight and privacy without a blind, with glazing, power, wiring and controls engineered for the specific frame.
DGF solution
At DGF, a smart window means a window or correctly engineered glazing unit containing active switchable glass. With power on the glass is clear; with power off it turns frosted and obscures views. The function provides privacy rather than automatic opening or full blackout.
A smart window is engineered as part of specific joinery rather than as a universal add-on. We review dimensions, glazing build-up, frame, sash movement, moisture, exposure, cable routing, power-supply access and operation so the switchable pane works with the complete window.
How the solution works
A DGF smart window is active glass engineered as part of specific joinery or a glazing unit. The transparency change comes from the PDLC layer, but the quality of the complete solution also depends on the frame, edge support, sealing, cable route and access to the power supply and controls.
Unlike an internal partition, a window may face temperature changes, moisture, sunlight and opening-leaf movement. A meeting-room configuration cannot simply be transferred to a bathroom window. We first analyse the existing or proposed joinery and confirm a feasible glazing arrangement.
Important: switchable transparency primarily provides privacy. It does not automatically replace the thermal, solar-control, acoustic or safety performance required from the complete window; those properties are specified for the full glazing build-up and location.
Thickness, support, installation clearance and setting method must suit the frame. The final variant is confirmed from a profile section or information supplied by the window manufacturer.
The cable exit is selected in relation to the frame and opening direction. The route must not be pinched by a bead, seal or moving part of the sash.
Façade orientation, glazed area, moisture and weather exposure influence the construction. An external window needs separate confirmation from internal bathroom glazing.
A switch can work like an ordinary electrical control, with a remote or app extending operation. The power supply and connections are positioned for access without dismantling the entire interior finish.
What you gain
The result is not defined by one parameter. It comes from the right pane, considered controls and installation detailing.
No blind means a clean reveal, fewer elements and calmer architecture.
The glass changes state whenever discretion is needed without losing the window.
No fabrics, slats or tracks that collect dust and moisture.
A wall switch, remote or automation becomes a natural part of operating the room.
From concept to commissioning
We review dimensions, construction, conditions and possible wiring routes.
Glass, power supply, wiring and controls form one coordinated system.
After installation we test switching and hand over a simple operating method.
Space and purpose
It is most valuable where a conventional screen is awkward, moisture-sensitive or interrupts clean joinery lines. Every application still requires assessment of the complete window.
Bathroom and ground-floor home
The window stays clear for daylight and views, then turns frosted during bathing. There is no fabric beside the glass or blind to lower by hand. Design includes the evening view, distance from water sources, edge sealing and safe placement of electrical components.
Apartment and hotel room
Glazing between a room and bathing zone can carry light deeper into the plan and make the interior feel larger. Switching restores a clear functional boundary. Controls must be obvious to a guest, so a local switch normally remains primary while automation can complement the room scene.
Home office and urban ground floor
At a street-facing window the frosted state can reduce views during video calls or document work without making the room dark. If solar control or full blackout is also needed, those requirements must be solved in the complete glazing package, not by PDLC alone.
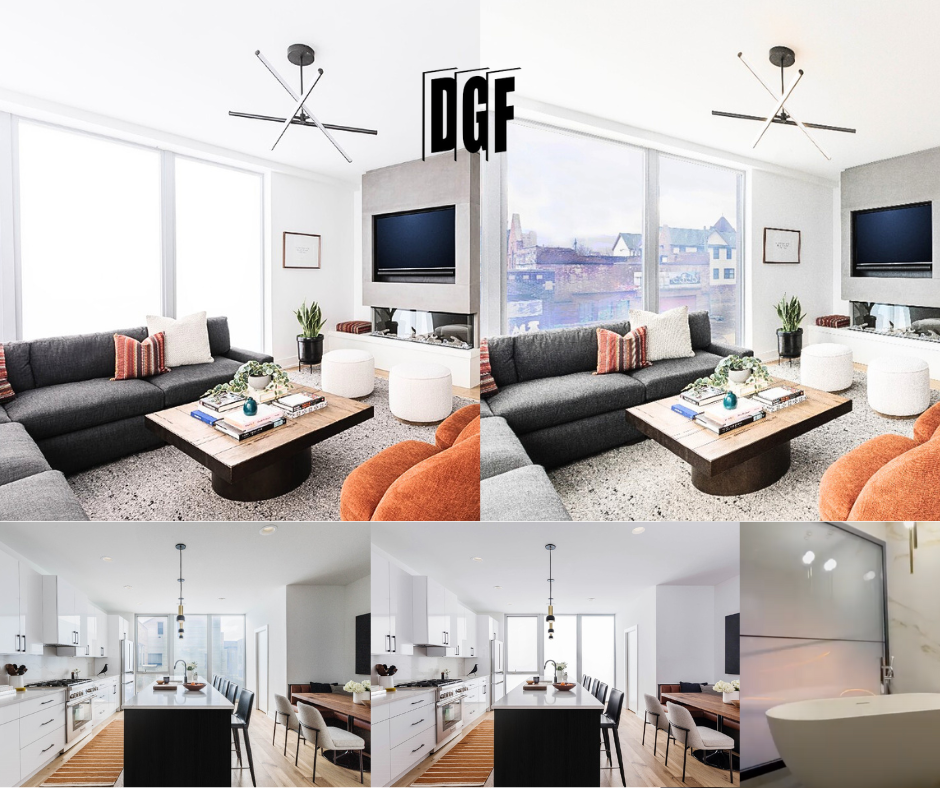
A project, not a gadget
When glass, wiring and controls enter the design before finishes, the system can remain almost invisible. This is especially important in bathrooms, apartments and premium interiors.
View DGF projectsProduct specifications
Every pane is technically confirmed for its final dimensions and installation. The values below describe the base product configuration.
Ask about your dimensions| Function | clear / private window |
|---|---|
| Active glass | configured for the project |
| Power | 48 V DC |
| Energy use | ~1 W/m² |
| Controls | wall switch, remote or automation |
| Application | selected after construction review |
| Dimensions | made to project |
Informed selection
The word “window” covers several very different technical situations. Scope depends on whether the project is new, the frame already exists, the sash opens and which conditions the glass will face.
Frame section, glazing build-up, cable and power supply can be planned together, producing cleaner detailing and fewer later compromises.
Not every existing frame accepts a new thickness, weight and cable route. Photos, bead dimensions and profile data are needed.
PDLC changes visibility, while other window requirements need their own solutions in the glazing build-up. They should never be assumed.
Opening movement changes the cable route and connection protection. Active components must remain free from conflict throughout the sash travel.
Solution family
Not every project needs the same configuration. Compare the core roles and confirm the details during consultation.
Knowledge before a decision
Before deciding, separate inspiration from complete-window requirements. These guides compare privacy screens, explain installation and distinguish laminated glass from applied film.
Questions before a project
Pricing depends on dimensions, pane count, controls and installation. A few answers usually identify the right direction.
For privacy, yes. The glass switches between clear and frosted states without an additional mechanical screen.
Yes, when the project includes the appropriate controller and integration. A wall switch or remote can also be used.
Ideally before ordering the frames and closing the electrical installation. This allows the glass, wiring and power supply to be planned properly.
It is a window or glazing unit with an active PDLC layer that switches the glass between clear and frosted. The design also covers frame compatibility, cable routing, power supply, controls and site requirements.
That is not the core DGF function. Here “smart” refers to controlled switching of the glass. If the project includes an opening sash or separate window automation, its feasibility and integration are assessed separately.
Sometimes, but the rebate, permitted glazing thickness and weight, support method and a safe cable route must be checked. The decision follows an assessment of the profile, photos and measurements.
This should not be assumed. The frosted state provides privacy and diffuses light, but overheating, solar radiation and blackout requirements must be defined separately for the complete glazing package.
It depends on the joinery and how the cable is routed through a moving sash. Profile data, opening direction and travel are needed to confirm a solution without conflict or strain on the connection.
Thermal, acoustic, safety and solar performance belongs to the complete glazing unit and joinery, not the PDLC function alone. It must be specified for the actual window, frame, size and location and supported by the relevant solution documentation.
It can form part of a correctly designed glazing unit, but not every configuration is automatically suitable for a façade. We assess insulating-glass construction, exposure, temperature, moisture, edges, frame, wiring and the complete window requirements.
A quotation covers more than the active pane: size, glazing-unit build-up, frame compatibility, opening method, cable route, power, controls, survey and installation all matter. A frame section, dimensions and whether the window is new or existing are the best starting information.
Technical consultation
Project and quotation
Include indicative dimensions, room type and expected effect. You can also start with a photo or plan sent in your email reply.
Jasionka 954 Aeropolis