 Czech
Czech  Polish
  English
  German
  Spanish
  Italian
 Fixed, hinged or sliding front?
Movement type defines hardware, support, internal access and connection routing.

Offer / wardrobes, dressing rooms and bespoke furniture
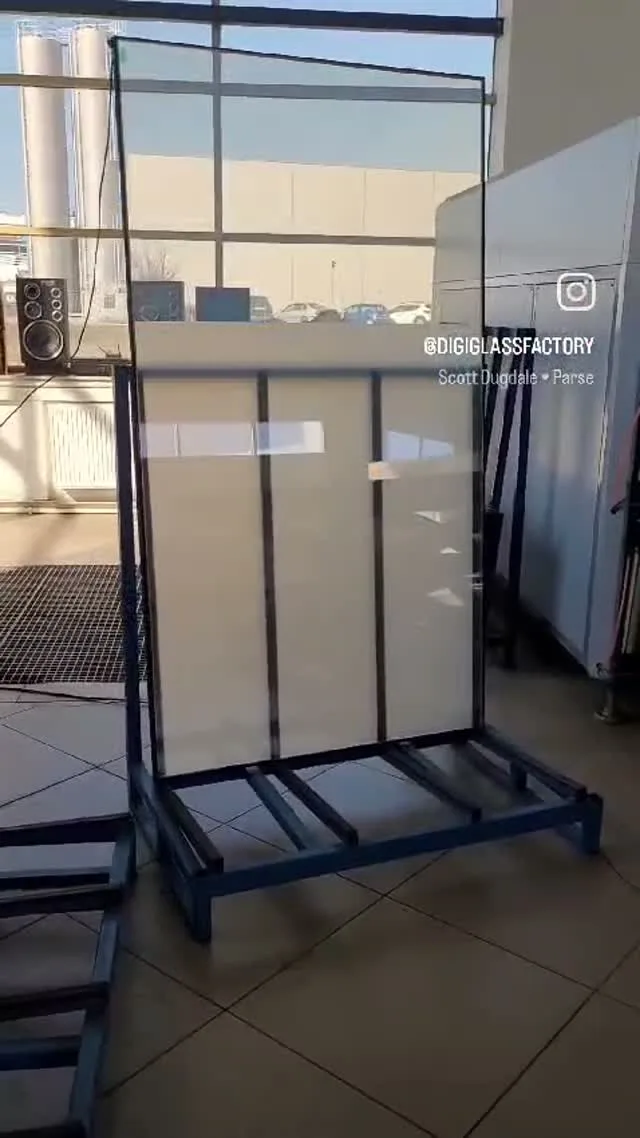
Switchable glass can form a wardrobe front, sliding dressing-room enclosure, fixed display or dressing-room partition. Clear displays the interior; frosted creates a calm surface and screens the view. Every front is engineered with the furniture, hardware, lighting and cable route.
Application context
A wardrobe with switchable glass is not a catalogue appliance. It can be a fixed display, hinged door, sliding front or screen before an open dressing room. Each route carries weight, wiring and access differently, so joiner, hardware supplier, electrician and DGF must work from one detail.
DGF Classic switches the complete front. DGF Segment can retain a clear shelf, display band or independent zones when defined before manufacture. DGF Colour offers a more material expression, while colour, internal lighting and reflections need sample approval.
The simplest installation is a fixed or hinged element with an engineered connection. A sliding front is possible but requires controlled cable movement, stops and service access like an architectural sliding door. Furniture lighting should remain a separately coordinated circuit.
From function to detail
These decisions cannot safely wait until installation. Each affects manufacture and use.
Movement type defines hardware, support, internal access and connection routing.
The complete collection, one shelf, a lit object or only a silhouette? The answer determines Classic, Segment or neutral glazing in part of the enclosure.
Internal lighting affects reflections, haze and visibility in both states. It is designed as a separate function rather than a promise of perfect transparency.
Holes, cut-outs and pressure zones must be approved before lamination. Finished panes are not processed on site.
Cable, power supply and controller can remain hidden when the joiner provides protected routes and accessible panels.
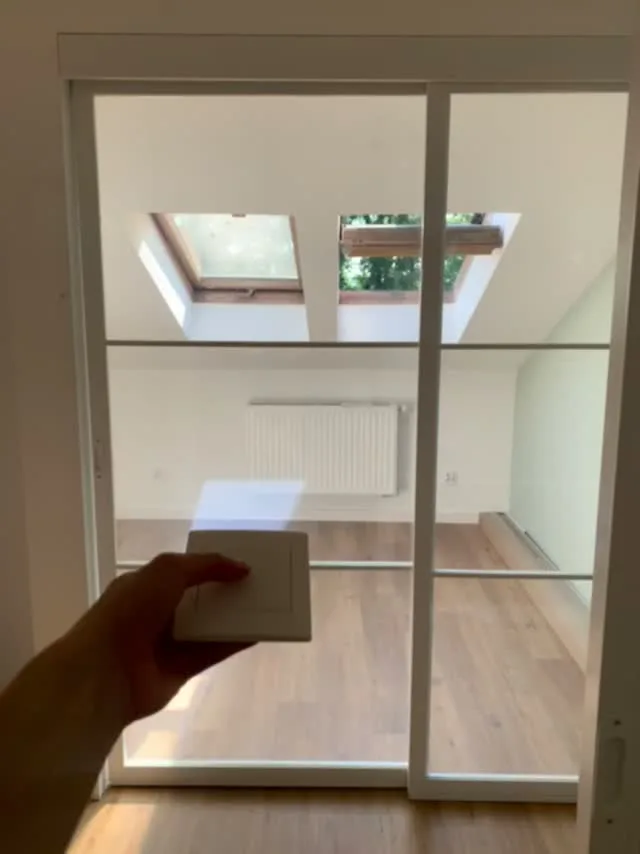
A switch beside the wardrobe is most direct. A remote, app or light–display–privacy scene can be added while retaining simple local operation.
Delivery process
We define what is displayed, how the front opens and the intended effect in both states.
DGF and the furniture maker coordinate size, support, hardware, processing, wiring, access and tolerances.
We assess clear and frosted appearance, reflections and colour under the intended internal lighting.
After installation we check hardware, front positions, cable, both states, controls and service access.
Important before deciding
Furniture is frequently touched, adjusted and cleaned, so detailing must be as practical as the visual effect.
Prepare an enquiry
The furniture concept may be preliminary. Dimensions, opening method and intended effect are enough to identify the right questions.
Send the brief to DGFFAQ
Yes, as an individually engineered front, fixed display or dressing-room screen. Feasibility is confirmed after reviewing dimensions, hardware, support and services.
Yes, when the system carries the laminated pane and provides protected controlled connection movement. This requires detailing similar to a switchable sliding door.
Yes, with DGF Segment to a project-confirmed scope. Zoning must be defined before manufacture and align with shelves and furniture lines.
It obscures recognisable images, but strong lighting at close distance may reveal shapes. The effect is assessed with the intended light.
Scope is agreed individually. DGF engineers the active pane and services while coordinating the furniture detail with the selected maker or agreed delivery scope.
A similar project
Project and quotation
Include indicative dimensions, room type and expected effect. You can also start with a photo or plan sent in your email reply.
Jasionka 954 Aeropolis