 German
 Polish
 English
 Czech
 Spanish
 Italian
The active layer is part of the glass
PDLC is sealed into a laminated construction with EVA interlayers. It is not a screen applied after installation, so dimensions, shape and cable exit are defined before production.

Switchable PDLC smart glass
DGF Classic switches the complete active pane from clear to frosted in one action. It screens views when privacy is needed in a meeting room, office or home partition. We manufacture it to size and select power, controls and installation detailing.
DGF solution
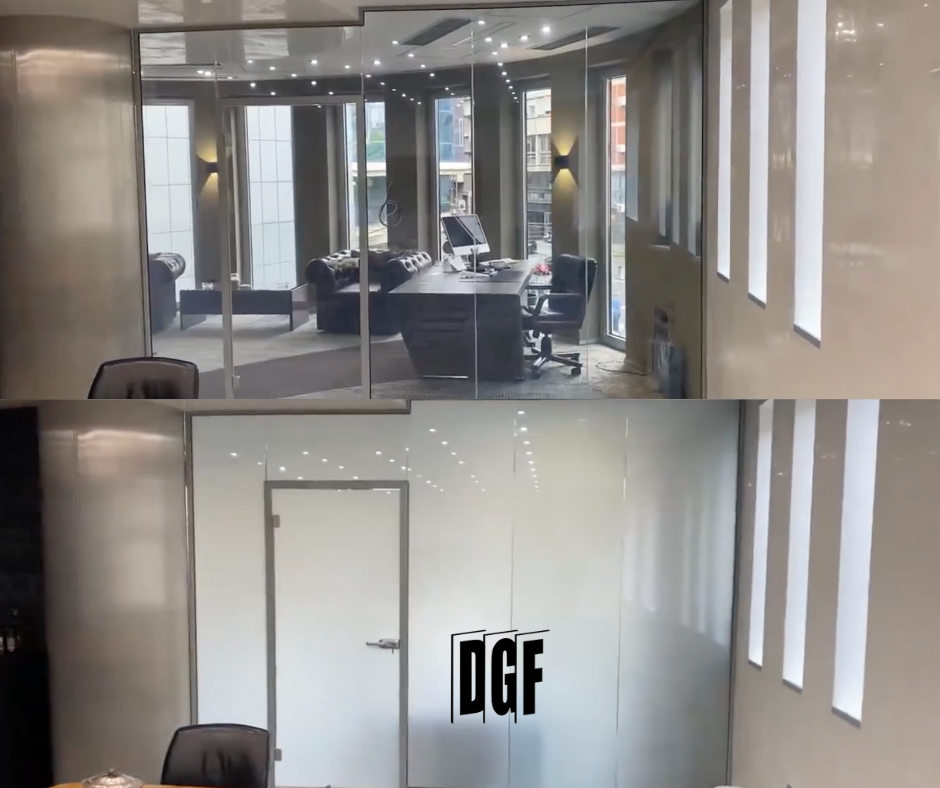
DGF Classic switchable glass gives the complete active surface two clear states. With power on it remains transparent and preserves visual contact. With power off it turns frosted, obscures recognisable images and provides visual privacy without creating full blackout.
Switchable glass is also described as glass with variable transparency or PDLC glass. Choose Classic when the complete glazed area should screen views together. It has two states rather than continuously variable tinting. If selected areas need independent control, compare it with DGF Segment.
Switchable panes are manufactured for the actual dimensions and construction. We begin with framing, the cable-exit edge and use so controls and installation become part of the architecture rather than a site-added extra.
How the solution works
DGF Classic is laminated switchable glass with an active PDLC layer between the panes. When voltage is applied, liquid-crystal molecules align and allow an image to pass through the glass. With the power off, they scatter light, making the surface frosted and limiting views into the room.
The entire active surface switches at the same time. This is what separates Classic from DGF Segment: the user makes one simple decision — visually open the space or make it private. Control can be equally simple: a wall switch, remote or an automation signal.
Important: the frosted state provides privacy, but it is not a blackout solution. The glass still transmits diffused light, and the final effect also depends on lighting on both sides of the partition.
PDLC is sealed into a laminated construction with EVA interlayers. It is not a screen applied after installation, so dimensions, shape and cable exit are defined before production.
In the clear state the glass preserves visual contact and the rhythm of an open interior. In the frosted state it creates an even, neutral surface without cassettes, tracks or hanging fabric.
A switch can sit by the office entrance, a remote at reception, or an automation signal in a “meeting” scene. The interface follows who needs privacy and when.
The cable exits a defined pane edge and runs to a 48 V DC power supply. Its route, service access and control location should be documented together with the glass profile or mounting.
What you gain
The result is not defined by one parameter. It comes from the right pane, considered controls and installation detailing.
One action turns a clear pane into a calm frosted surface.
The space remains visually open and bright whenever privacy is not required.
No additional fabrics, cassettes or blind tracks across the glazing.
Wall switch, remote or automation — selected for the specific installation.
From concept to commissioning
Dimensions, shape, cable exit and the intended way the room will be used.
Glass, active layer, power supply and controls are engineered as one project.
We verify switching, finishing details and everyday operation in the finished space.
Space and purpose
Classic works best where the whole partition should behave consistently. These examples show not only where the glass is installed, but the user problem it solves.
Office and meeting room
A glazed room remains part of a bright, open office until a confidential conversation begins. One full-pane switch reduces visual distraction and views from the corridor without lowering blinds before every meeting. The switch should be located by the door, while the power supply needs an accessible position above the ceiling or in joinery.
Consulting and healthcare room
In a consulting room the partition can share corridor light, then turn frosted during an appointment. The absence of fabrics and mechanical slats leaves a simpler, orderly surface. The design still needs glass selected for the structure, an assessment of the installation zone and a safe, accessible electrical route.
Hotel, apartment and bathroom
Glass between a bedroom and bathroom can share daylight and enlarge the space visually, then define the bathing zone when switched. Here, viewing direction, evening lighting, edge sealing and electrical components away from water exposure are essential. These conditions are confirmed before the pane is made.
A project, not a gadget
Switching is only part of the result. Clean edges, concealed wiring, the correct power supply and detailing matched to the partition are equally important.
View DGF projectsProduct specifications
Every pane is technically confirmed for its final dimensions and installation. The values below describe the base product configuration.
Ask about your dimensions| Base glass | Opti White Pilkington, 4 mm |
|---|---|
| Layers | EVA 0.8 mm + PDLC layer 0.36 mm |
| Operating states | clear / frosted |
| Power | 48 V DC |
| Energy use | ~1 W/m² |
| Controls | wall switch, remote or automation |
| Dimensions | made to project |
Informed selection
Classic wins through simplicity, but it should not be selected merely because “smart glass looks good”. First define the expected privacy effect, how the partition will be used and the installation conditions.
If the user always wants to switch the whole surface, one circuit is clearer and easier to operate than an elaborate zone layout.
The frosted state limits visibility but retains diffused light. If complete darkness or solar protection is required, the glazing package needs a separate analysis.
Film can suit retrofit work and a blind gives physical screening. Laminated DGF glass is selected when the active function and clean detailing should be one engineered element.
The power supply, connections and controls must remain accessible after ceilings and joinery are closed. It is essential for reliable use even though it is invisible in a visualisation.
Solution family
Not every project needs the same configuration. Compare the core roles and confirm the details during consultation.
Knowledge before a decision
These guides explore the three most common Classic questions: complete-solution cost, the installation process and the difference from applied film.
Questions before a project
Pricing depends on dimensions, pane count, controls and installation. A few answers usually identify the right direction.
It is laminated glass with an active PDLC layer. With power applied it becomes clear; without power it returns to a frosted state and obscures views. DGF Classic switches the complete active surface at once, allowing one partition to preserve views or screen a room without lowering a blind.
Yes. Dimensions, shape and cable exit are defined during design. Final feasibility is confirmed after reviewing the project documentation.
Usually with a wall switch or remote. It can also work with building automation; the exact scope is selected individually.
Yes, when the power supply, connections and installation are correctly designed for a humid room.
For DGF Classic both terms describe laminated PDLC glass switching between clear and frosted states. The key point is that Classic has two states across the complete active pane rather than continuously variable tinting.
A retrofit requires assessment of the existing frame, glazing space, pane weight and cable route. Dimensions alone do not confirm compatibility. Send photos, approximate sizes and construction details so we can establish whether a pane replacement or a wider scope of work is appropriate.
No. DGF Classic switches the complete active surface between clear and frosted. When a project needs independently controlled areas, DGF Segment is the appropriate variant.
The active layer returns to its frosted state. The design should therefore confirm that this default suits the room and define the power-supply location and any backup required for the installation.
It obscures recognisable images and provides privacy while transmitting diffused light. Strong backlighting at close range may reveal shadows, so lighting and the required discretion level should be assessed.
Ideally before ceilings, profiles and joinery are closed. Final pane dimensions are confirmed before production, while the cable route, power supply and controls need coordination with the glazing and electrical contractors.
Pricing depends on final pane dimensions and shape, glass build-up, quantity, framing, cable routes, controls and installation scope. A square-metre rate alone does not describe the complete solution. Indicative dimensions, pane quantity, a photo or plan and intended framing are enough for an initial calculation.
No. Dimensions, shape, holes, active area and cable exit must be approved before manufacture. Later alteration can damage the laminated active layer and invalidate the pane’s structural assumptions.
Accessible glass surfaces are cleaned with a soft cloth and a glass-suitable product, without abrasives or flooding edges and connections. Exact care follows the glazing build-up, installation location and project handover instructions.
Technical consultation
Project and quotation
Include indicative dimensions, room type and expected effect. You can also start with a photo or plan sent in your email reply.
Jasionka 954 Aeropolis