
 English
  Polish
  Czech
Czech  German
  Spanish
  Italian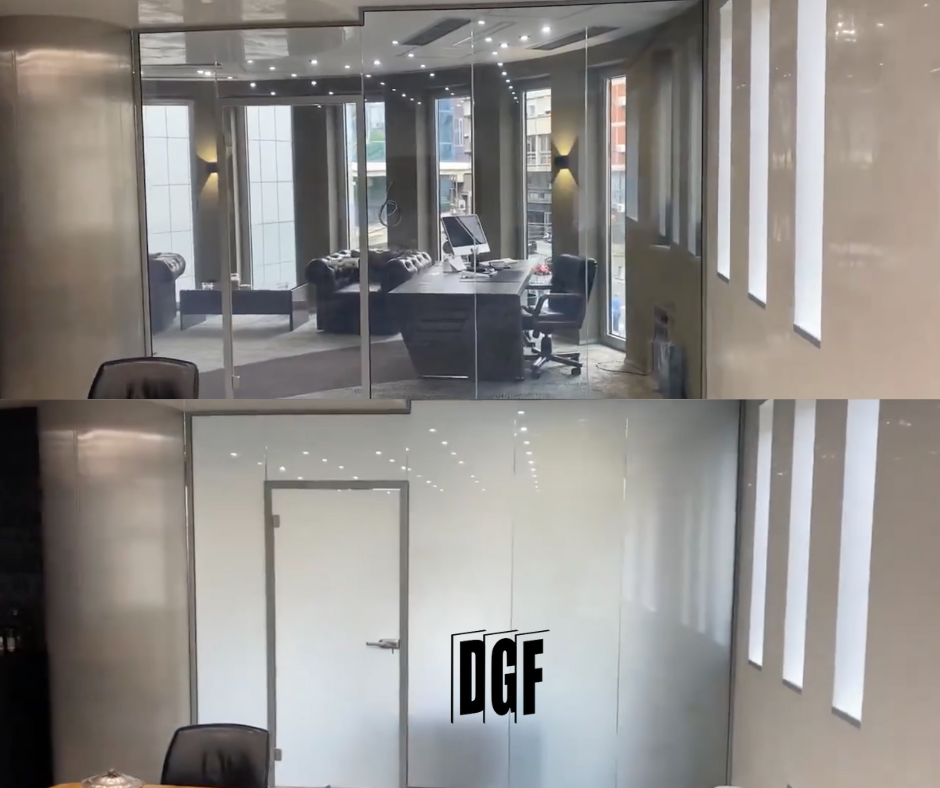
“Room of the future” easily turns into a gadget list. The value of smart glass is concrete: the same wall remains clear when the room is free and screens views during a conversation. No cassettes, fabrics or many slats need adjustment.
This process shows how to prepare such an installation without invented productivity results or treating the frosted state as acoustics or blackout. Function, documentation, coordination and handover matter.
1. Brief: who needs privacy, when and from whom?
Start with meeting types: team conversation, client presentation, interview, video call or individual work. Then mark views from corridors, reception and workstations plus people and displays. This defines the active area.
If screening is always needed, permanent frosting may be simpler. An active pane gives most value where openness and privacy alternate. This keeps technology from being added only for effect.
2. Classic or Segment?
DGF Classic is logical when the full wall switches together. It reduces circuits and simplifies the interface. Choose DGF Segment when an upper band stays clear, screening follows eye level or the room needs several clearly named scenes.
Zoning is part of manufacture and cannot be moved after installation. It must match final dimensions, framing, table and display. We design the fewest zones that genuinely solve the task.
3. Architecture, electrics and controls meet at the edge
The cable exit must be on the correct side and enter a prepared frame or ceiling detail. The power supply should be close to the agreed circuit but accessible after completion. The controller and switch need clear labelling.
In larger offices SUPLA or an agreed automation interface can group rooms and scenes. A local switch remains. A meeting should not depend on a phone, password, Wi-Fi or app administrator.
4. Light and acoustics need their own solutions
The frosted state diffuses light but does not guarantee a good display image or create blackout. Luminaires, windows and screens are reviewed separately, especially in video and presentation rooms.
Switching does not automatically create conversation confidentiality. Acoustics come from the complete partition: glazing build-up, profiles, doors, seals, service penetrations and ceiling and floor junctions. These need their own requirements.
5. Manufacture, installation and commissioning
Before manufacture we approve final dimensions, pane orientation, cable exits, zones and circuit description. Frames, routes and power-supply locations must be ready on site. The installation sequence protects edges and connections.
Commissioning checks both states, switches, scenes and power-loss behaviour. We also assess corridor views, reflections, light and cable finishing. Documentation records service access and operating principles.
6. What to send DGF to begin
We need a room plan, indicative or final dimensions, framing system, visualisations or photos, pane count and privacy description. Include preferred controls, power location, project stage and required installation date.
From this we identify the variant, questions for architect and electrician and the next coordination scope. It is a practical route to a room that looks professional and works just as well—today, not only in the “future”.