Skip to content

Space before product

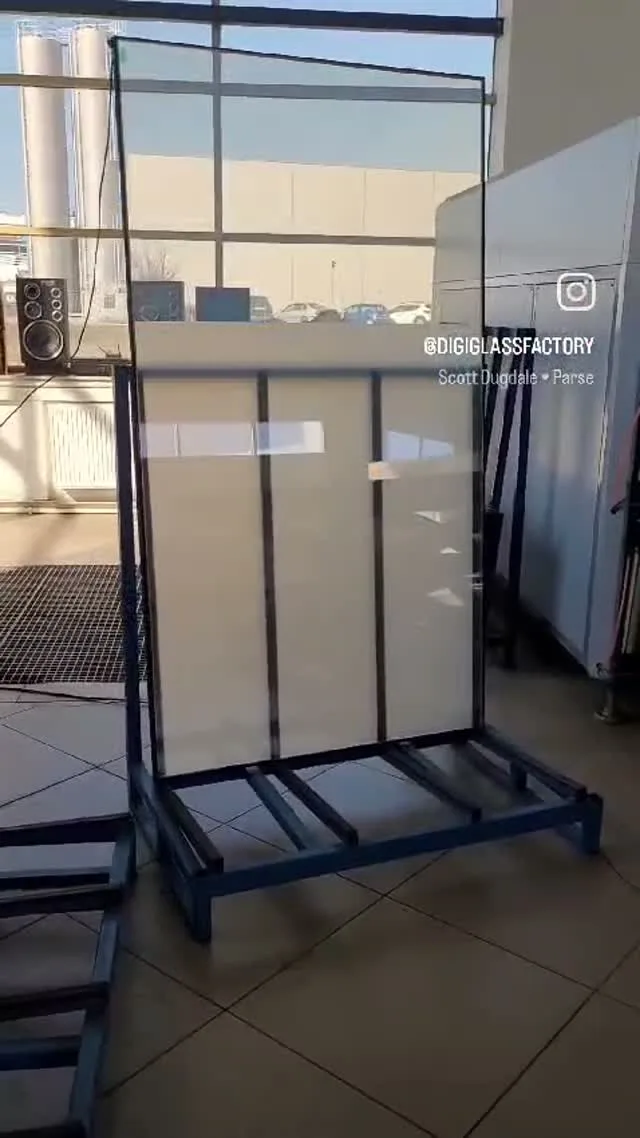
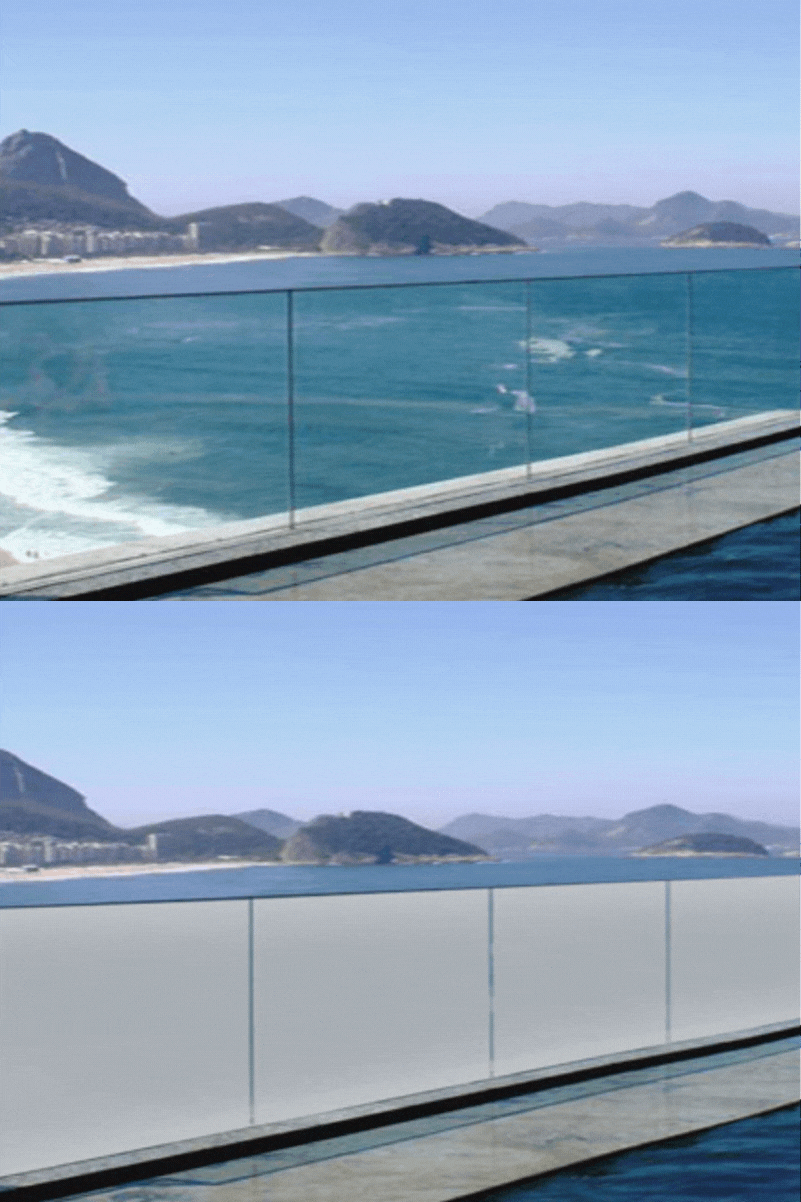
Smart glass designed for a specific space.

A meeting-room partition, bathroom window and medical consulting-room screen each work differently. Choose an environment to explore its requirements, control scenarios and the right glass variant.

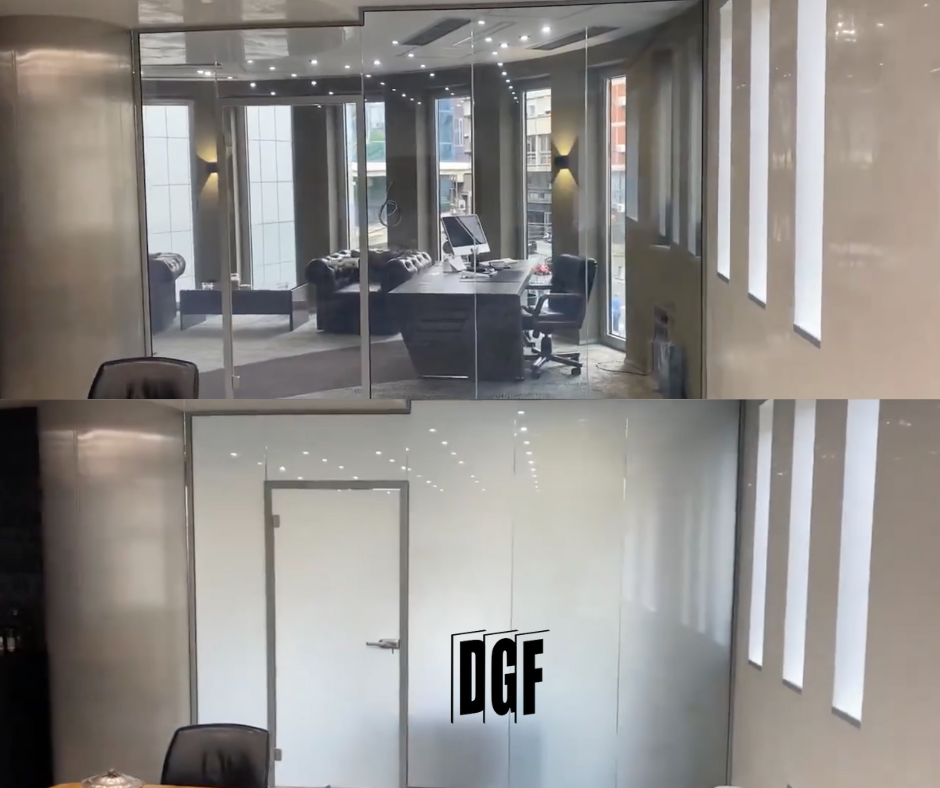
DGF smart glass in a modern office
01—05Five environments. One technology designed from function.

Opportunity map

30 places where switchable glass is worth considering.

These are opportunities to assess, not a promise that every construction is suitable. Feasibility is confirmed after reviewing dimensions, support, water, temperature, movement and services.

01

Workplace

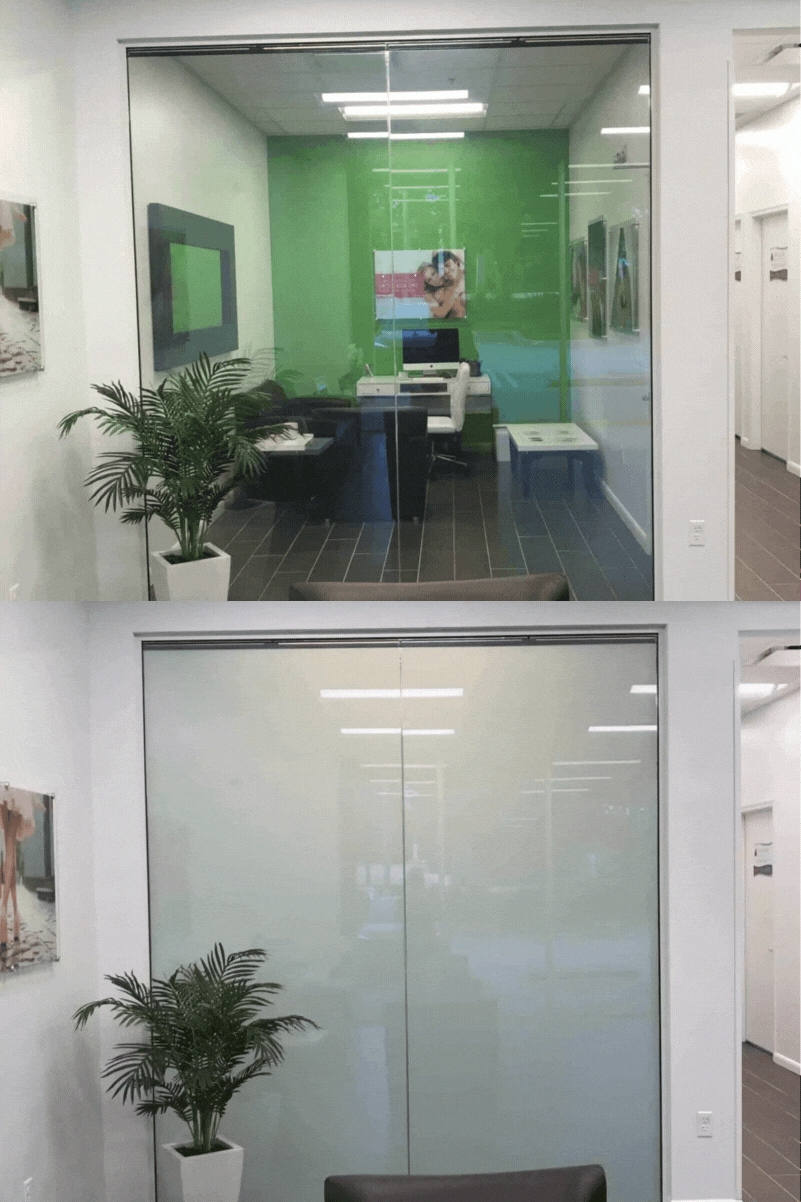
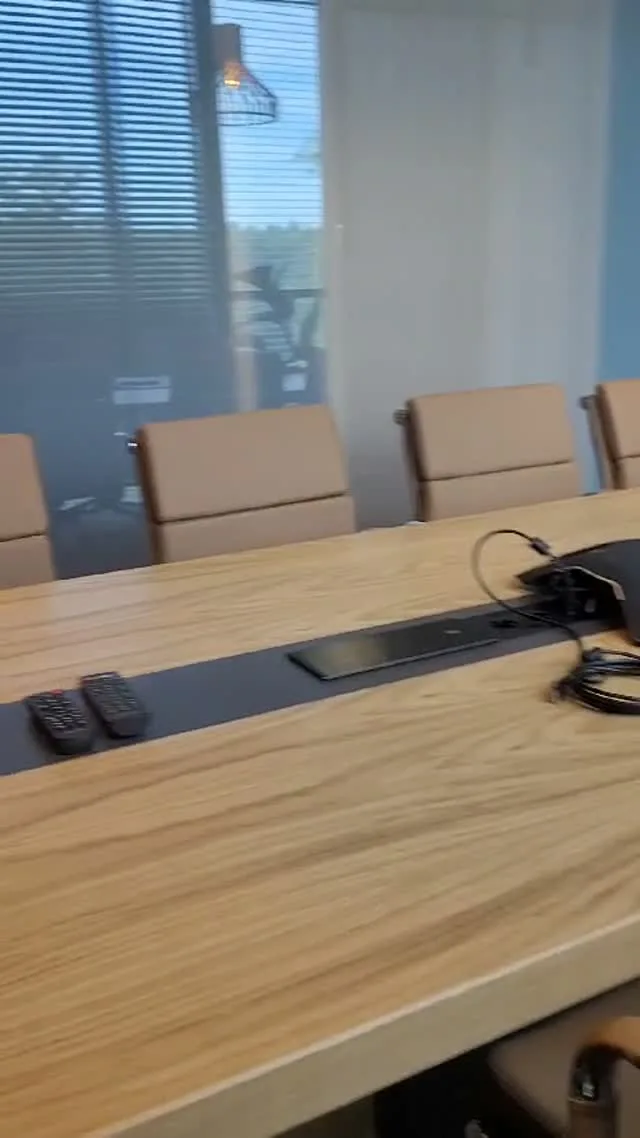
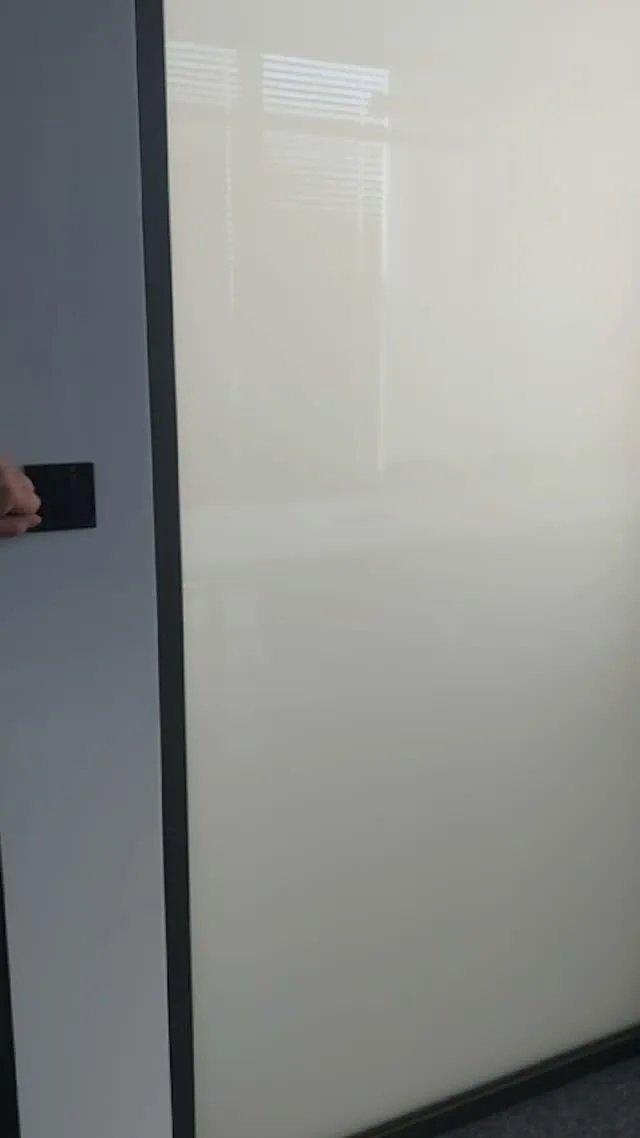
  • Partition walls meeting rooms, offices, interview rooms and HR zones
  • Sliding doors flexible room division without permanently closing the view
  • Reception and executive areas temporary discretion for documents and meetings
  • Pods and focus rooms visual calm without taking daylight from the office
  • Coworking partitions changing zone openness with work patterns
  • Boardroom and video calls screening people, displays and materials from view
02

Home and apartment

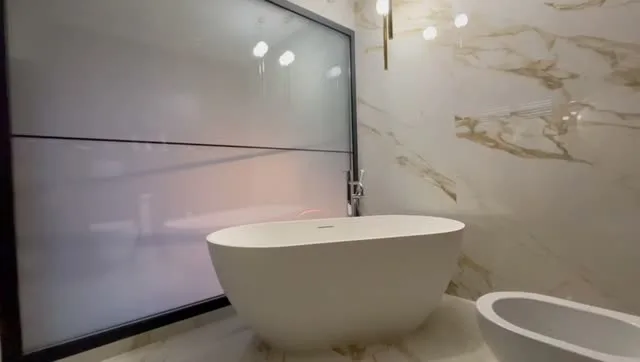
  • Shower enclosure an open-feeling bathroom with privacy when needed
  • Wardrobe and dressing room a display front that can become a calm frosted surface
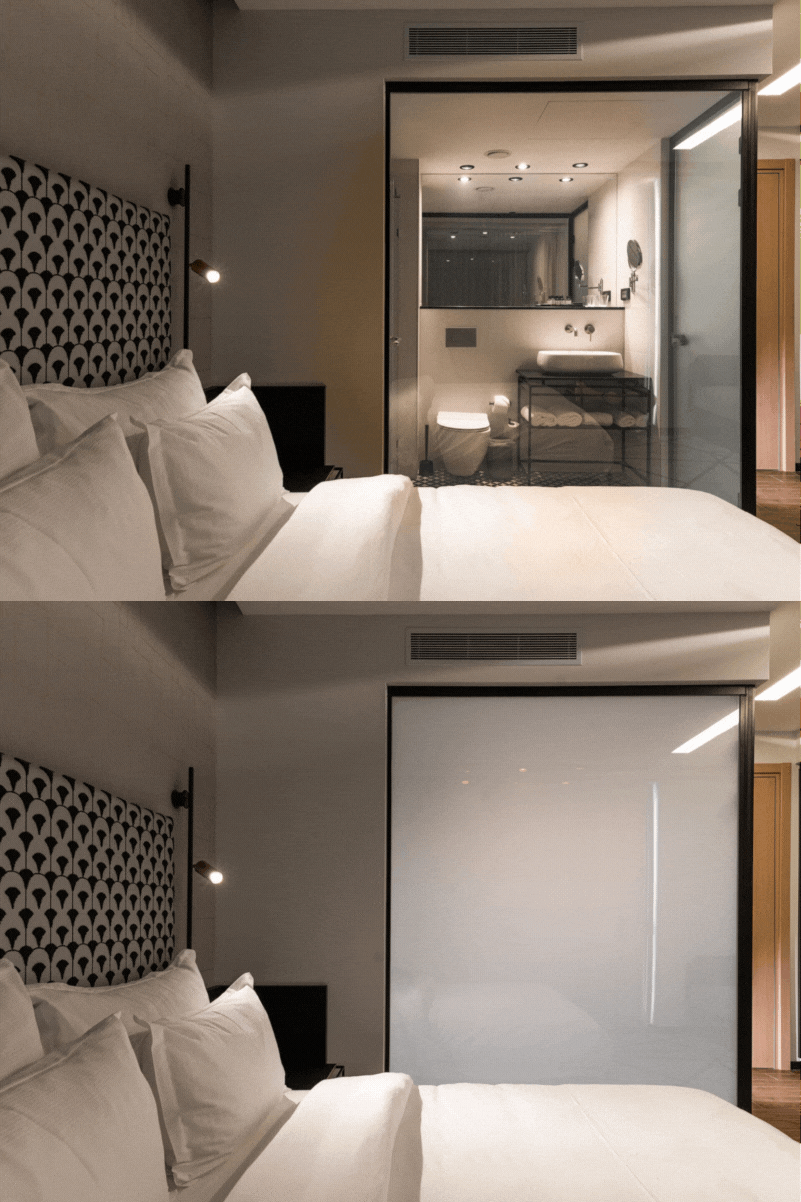
  • Ensuite bathroom screen shared daylight without giving up privacy
  • Home office connection with the home or screening during a call
  • Living-room divider a fixed or sliding screen for a guest room
  • Sidelight and vestibule daylight by day and screened views at night
03

Hotel, spa and wellness

  • Hotel bathroom a sense of space with simple guest controls
  • Shower and bath screen switchable views in wet zones after detailing is confirmed
  • Suite divider temporary division of bedroom, lounge or dressing room
  • Spa treatment zone opening the space between treatments
  • Restaurant and VIP room flexible discretion for bookings and events
  • Multipurpose room visually open or screened event zones
04

Retail and public space

  • Shopfront and display a changing product backdrop, launches and temporary display screening
  • Changing room only as a designed solution with an unambiguous safe state
  • Service counter screening documents and back-of-house areas
  • Museum and display cases revealing selected exhibits in a planned scenario
  • Studio and showroom an active backdrop for presentations, streams and launches
  • Restaurant zone temporary table zoning without heavy construction
05

Healthcare

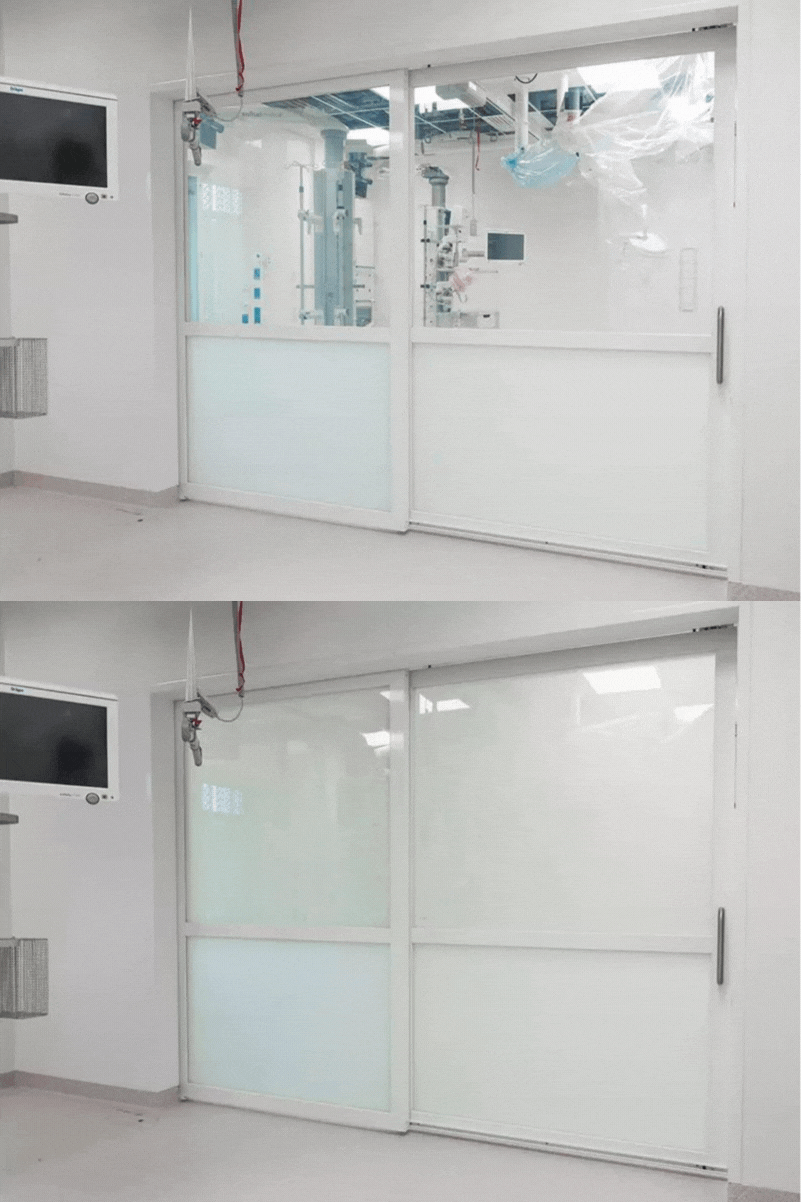
  • Consulting room patient privacy while sharing daylight
  • Treatment room temporary view screening in the functional design
  • Observation zone full panes or zones aligned with staff workflow
  • Reception desk discretion for conversations and documents when needed
  • Staff room visual connection or screening during briefings
  • Laboratory and support space controlled views after complete partition requirements are confirmed

The right order

We do not start with a square-metre price. We start with the task.

Three steps identify a solution that looks right, works intuitively and avoids construction problems.

  1. 01

    Define the view

    Who should see through the glass, when the view should disappear and whether the full pane or only a zone is needed.

  2. 02

    Coordinate the detail

    Dimensions, construction, framing, edges, wiring, power and controls become one system.

  3. 03

    Commission the scenario

    After installation we test both states, views, switches, power-loss behaviour and service access.

Have a different application?

Show us the space. We will start with the right questions.

Open the enquiry form

Project and quotation

Tell us about the space. We will respond with a clear next step.

Include indicative dimensions, room type and expected effect. You can also start with a photo or plan sent in your email reply.

Jasionka 954 Aeropolis
36-006 Jasionka

    it_ITItalian