Italian
  Polish
  English
  Czech
Czech  German
  Spanish
 Clinical scenario
We define whether glass supports consultation, examination, observation or temporary zoning and who decides when it switches.

Applications / healthcare
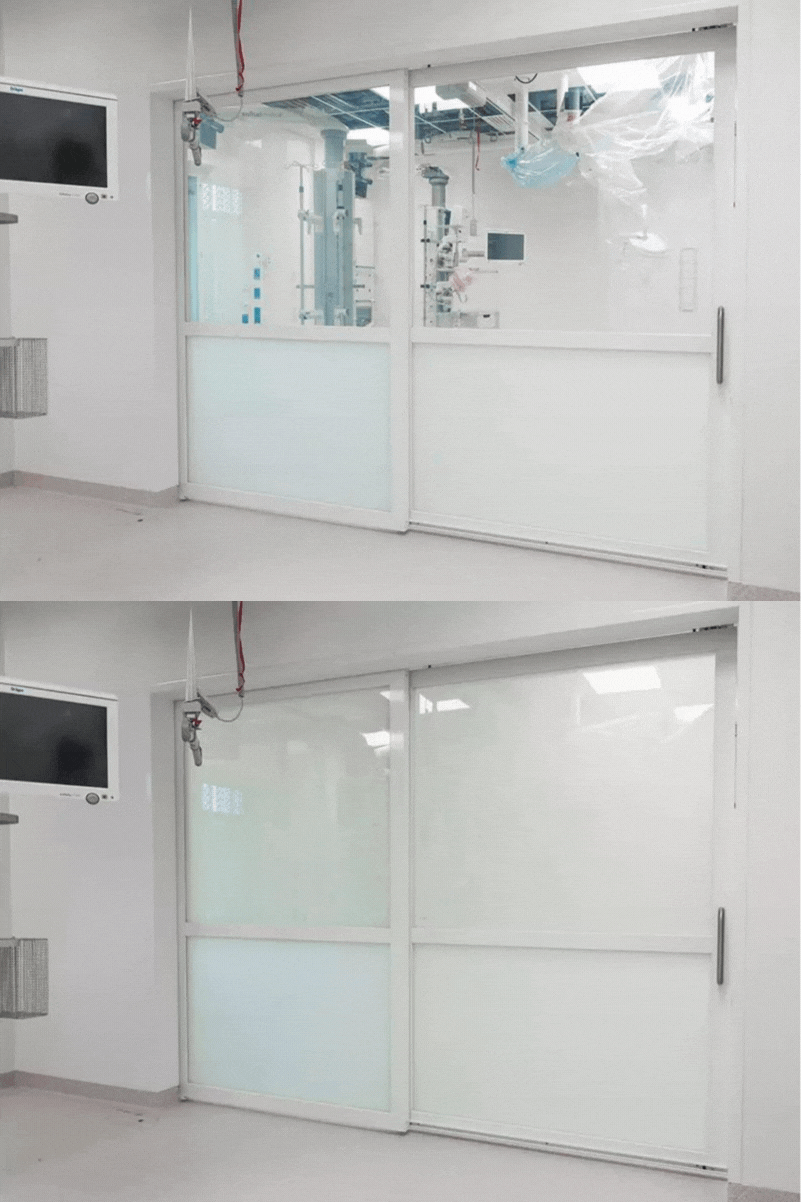
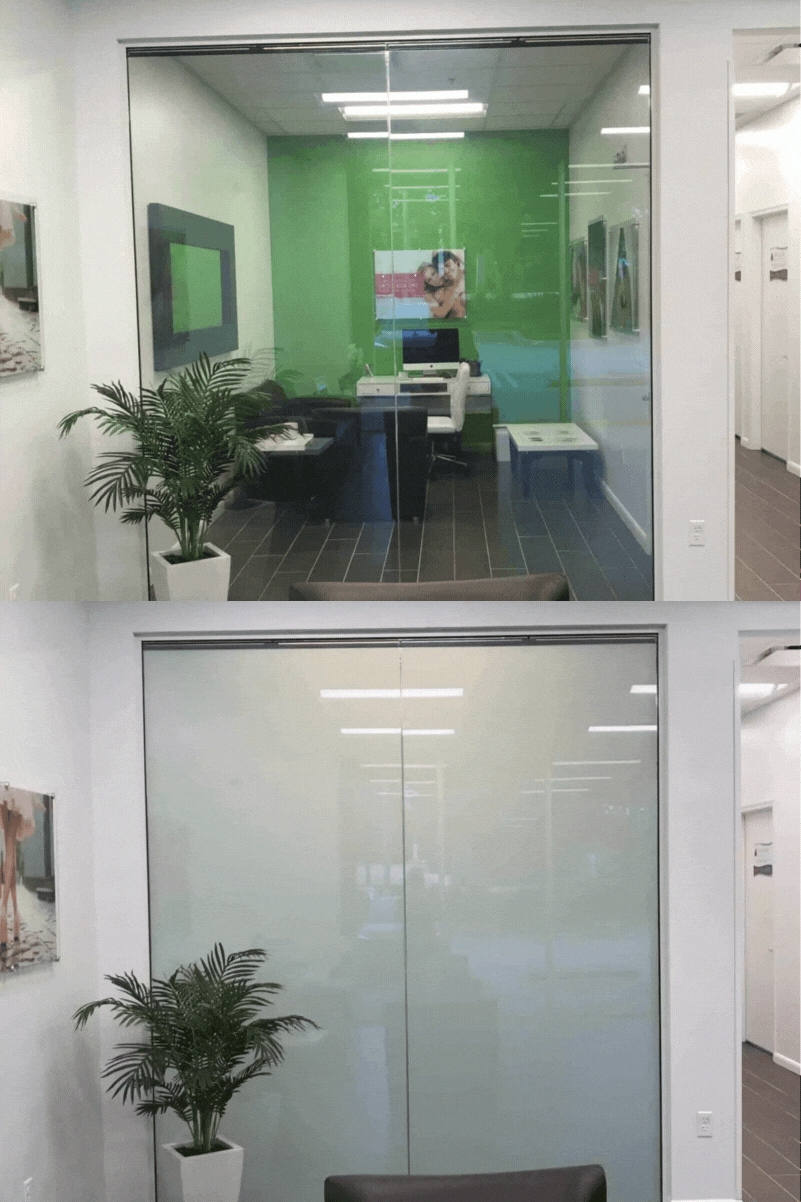
An active partition can remain clear during everyday work and turn frosted for a consultation or procedure. The solution is designed around room function, staff and the requirements of the complete build-up.
Starting point
In consulting, treatment and selected hospital areas, privacy, observation, light and staff workflow all matter. The design defines when glass is clear, who controls it and which state is appropriate after a power failure.
An active pane does not replace sanitary, fire, acoustic or safety-glazing requirements. The designer confirms those for the complete partition. DGF integrates the active function into the agreed construction.
Responsible design
Each point must be confirmed before manufacture because it affects the pane, installation and daily operation.
We define whether glass supports consultation, examination, observation or temporary zoning and who decides when it switches.
Lighting and viewing directions are assessed especially in the frosted state, which diffuses light but can reveal shadows under strong backlighting.
Fixing, edges and adjacent materials are selected for the agreed cleaning method and service access.
Switches, scenes and permissions follow staff roles; patients should not change the glass state accidentally.
Space and function
Each case requires confirmation by the designer and the team responsible for the facility.
A clear wall shares light while the frosted state protects views during a conversation or examination.
Glass can support temporary zoning where the complete system meets the project’s functional and technical requirements.
Zoning can retain selected observation or light while screening the patient area.
Application example
We cover not only the final effect but product selection, installation, constraints and the brief.
Initial quotation
Glass dimensions are only the beginning. We need the function, procedures and project responsibilities.
Send project informationFAQ
We do not describe it as a medical device. It is an architectural and electrical element whose suitability and requirements are confirmed by the designer and facility team.
It obscures recognisable images while retaining diffused light. Strong close backlighting may reveal shadows, so lighting and the required discretion level are assessed.
Yes, up to the count confirmed for the project. Zones follow patient position, equipment, sightlines and observation needs and are set before manufacture.
Before partitions are ordered and services closed. This allows wiring, power supplies, service access and construction documentation to be coordinated.
Clinics, hospitals and healthcare
Project and quotation
Include indicative dimensions, room type and expected effect. You can also start with a photo or plan sent in your email reply.
Jasionka 954 Aeropolis