
 Italian
 Polish
 English
 Czech
 German
 Spanish
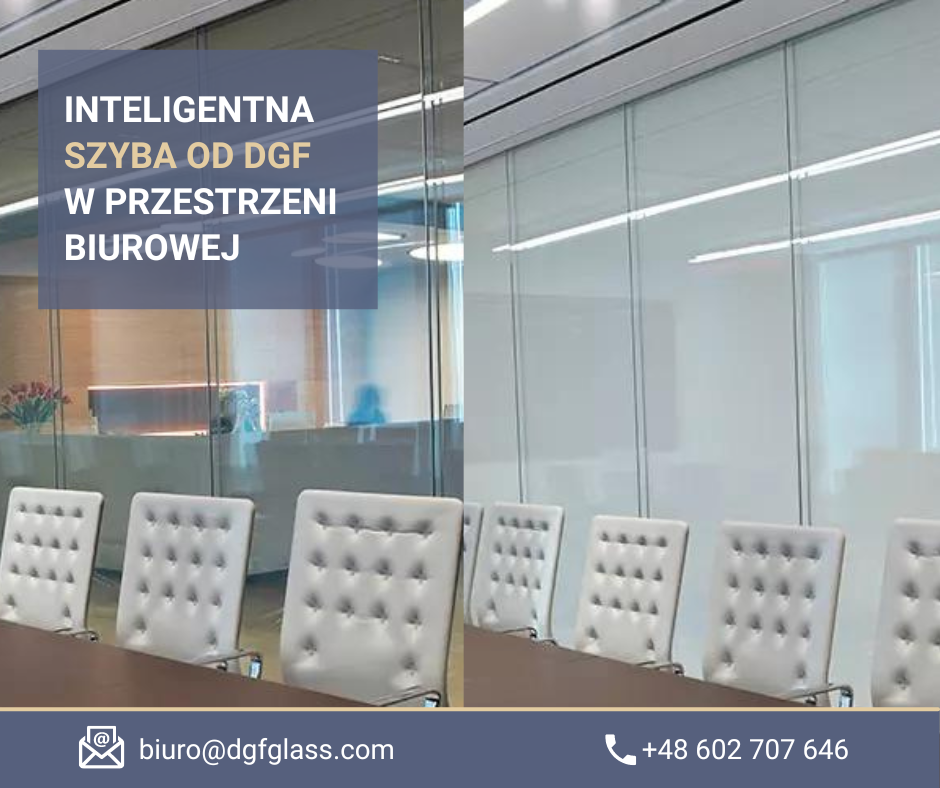
Offices need connection and focus at the same time. Glazed walls support orientation, shared light and visual continuity, but during a meeting may distract or expose screen content. Permanent frosting solves the view permanently. Smart glass changes it when the function changes.
The best installations are almost invisible in use. A user enters, presses a switch and receives the expected state. Behind that simplicity are decisions about sightlines, lighting, acoustics, wiring and control responsibility.
1. Start with a view map
On the plan, mark the corridor, reception, workstations, doors, table and display. Then identify views desired every day and those to screen during conversations, interviews or presentations. This often shows that not every partition needs to be active.
If the complete area needs privacy, DGF Classic simplifies operation. If the upper area should share light or only eye level needs screening, DGF Segment can be considered. Zoning should follow use and frame rhythm.
2. Distraction has more than one source
Corridor movement may distract, but a switchable pane does not solve noise, poor room acoustics or display reflections. Each has a different source and tool. Active glass primarily manages recognisable images.
The frosted state transmits diffused light and should not be described as blackout. Windows, luminaires and screens are assessed separately. In video rooms, review participant backgrounds and camera behaviour in both glass states.
3. Controls should fit the work rhythm
One room usually needs one clearly labelled switch. A floor with many rooms may also need an app, central scenes or a booking-system signal. Integration should shorten interaction without removing user control.
Define the start-of-day state, power-loss behaviour and rules for cleaning or service. PDLC is frosted without power. If the building function requires another outcome, the power scenario must be deliberately designed.
4. Coordinate before the ceiling is closed
An active pane needs a cable, power supply and controls. The exit must suit framing and installation direction, while the power supply remains accessible. Skipping a few hours of coordination often creates an exposed trim or dismantling later.
For initial review, provide a plan, pane count and dimensions, proposed profiles, photos or visualisations and control intent. The earlier DGF receives them, the easier it is to preserve clean detailing and compare Classic, Segment and automation.
5. How to assess the finished result
Handover should do more than check whether the pane changes appearance. Test key viewpoints, switch labels, scenes, power-loss behaviour, edge finish and service access. Room users should understand the system without contractor help.
Together these elements create comfort: the right view at the right time, one simple action and no technical compromise in the architecture. That is more honest than promising automatic productivity gains.